Engineering / Infrastructure / Labs
Engineering Graphics Lab
A two-stage drawing lab that takes learners from manual drafting on boards to cloud-based CAD, building the spatial visualisation every engineer needs to read and produce technical drawings.

Overview
The Engineering Graphics Lab teaches graphical communication in two connected phases. In the first, learners work by hand on drawing boards to master geometric construction, orthographic and isometric projection and the development of surfaces. In the second, the same principles move onto computers, where 2D drafting, 3D modelling and perspective views are produced with professional CAD software.
Working in both modes lets students understand why a drawing convention exists before letting software apply it for them, so they can interpret, check and communicate design intent with confidence. ASFAN designs, supplies, installs and commissions the complete Engineering Graphics Lab, with operating manuals, experiment sheets and instructor training.
Key Equipment
Phase 1 – manual drafting
- Drawing boards with stands – a stable, adjustable surface for each learner (typical classes of 60+ seats)
- Drafting stools – comfortable seating sized for board work
- Solid models – cube, cuboid, tetrahedron, hexahedron, octahedron, prisms and pyramids for visual reference
- Student drafting kits – mini-drafter or T-square, 30°/45°/60° set squares, compass and divider, protractor, H/2H/HB pencils, erasing shield, A2/A3 sheets and masking tape
Phase 2 – computer-aided drafting
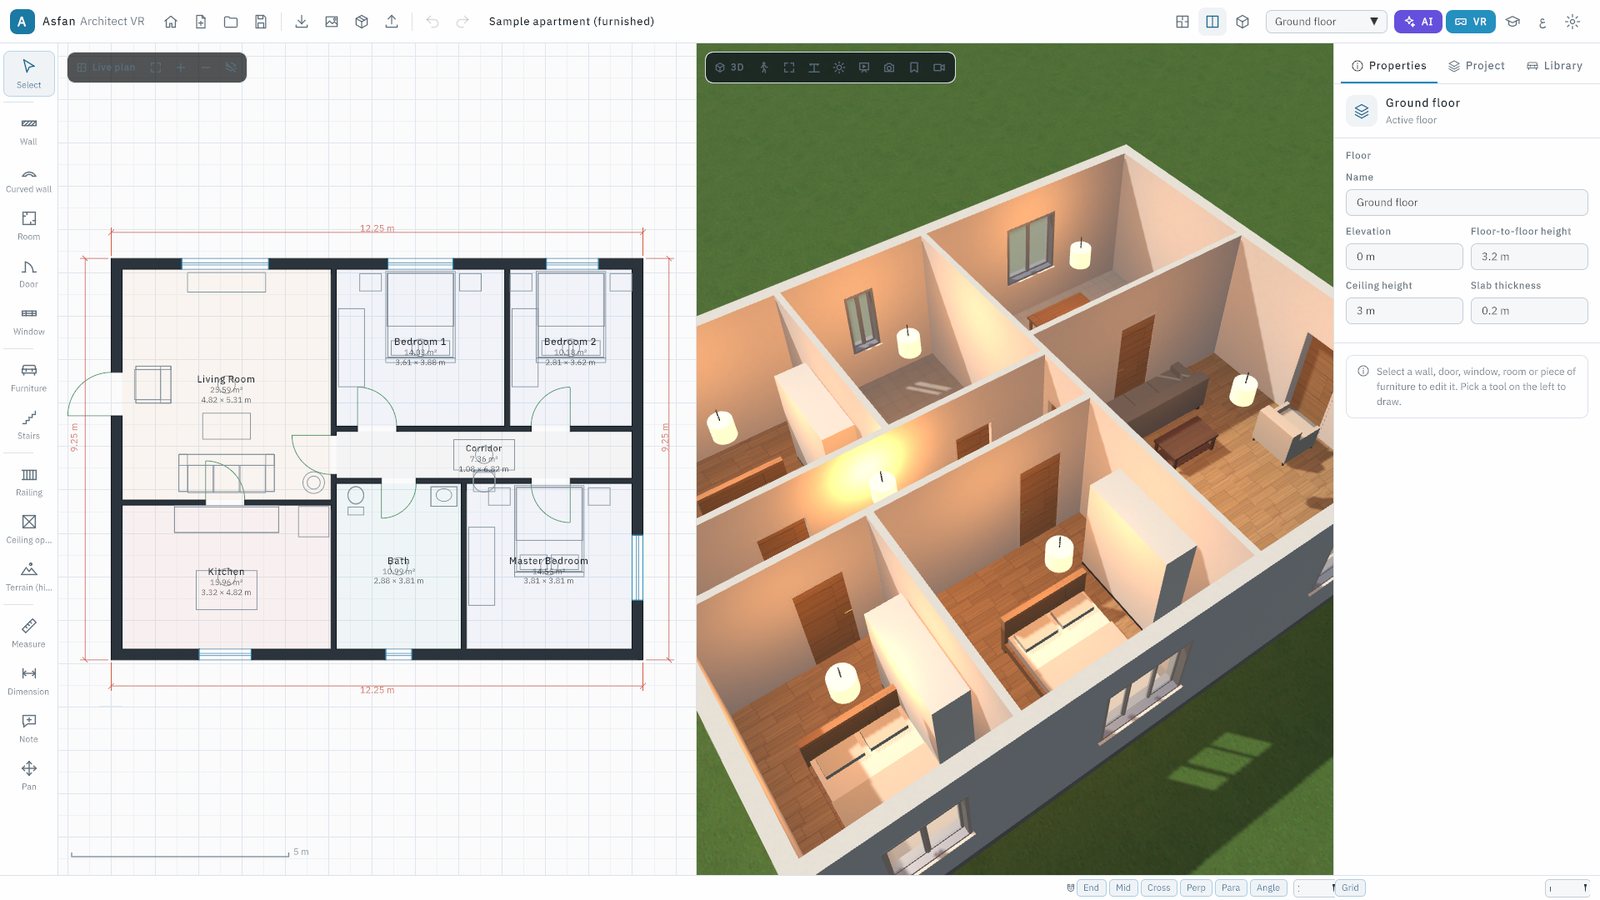
- CAD workstations (25+) – high-performance PCs prepared for 2D drafting and 3D modelling
- Cloud CAD software (e.g. Onshape) – browser-based parametric modelling that students can also use from home
- Large-format printer – for printing and assessing finished drawings
- Projector – for live demonstrations and group reviews
Learning Objectives
By the end of the training, learners will be able to:
- Apply the principles of projection with the correct drafting conventions and line types.
- Draw accurate projections of lines, planes and solids in different orientations.
- Develop the lateral surfaces of solids, as used in sheet-metal fabrication.
- Produce sectional and detailed views of mechanical parts.
- Translate between 2D orthographic views and 3D pictorial views of an object.
- Create, edit and check technical drawings in CAD software.
- Construct perspective views of simple engineering objects for design presentation.
Career Relevance
These skills are the entry point to design, manufacturing and product-development work, where every idea has to be communicated as a precise drawing.
Related Labs


Related engineering and technology solutions
Engineering lab equipment, technology equipment, and training solutions for institutions.
Digital fabrication, CNC, robotics, 3D scanning, and prototyping equipment.
University labs, smart engineering labs, workshops, and research facilities.
Concrete 3D printer systems for labs, research, and construction technology.
Precision 3D printing for research labs, prototyping, and engineering education.
Spatial vision cameras for robotics, 3D scanning, automation, and AI labs.