
VRF Installation & Maintenance Simulation · Experience 3 of 7
Site Assessment & Drainage Planning VR Simulation Training
Trainees survey the room, choose the installation wall, set out the spacing between indoor units and plan where the condensate drainage will run.
Book a free demo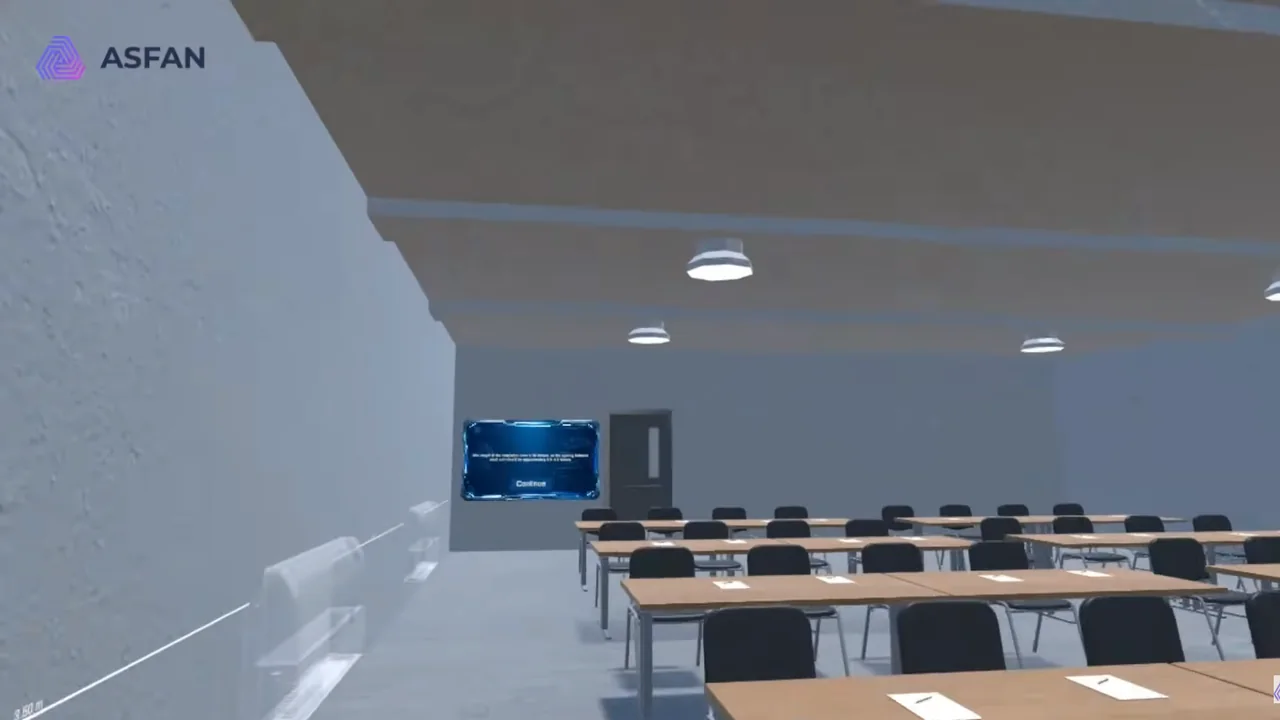
Project Details
Choosing the Wall
The longest wall is selected because four indoor units will be installed: two 12K and two 24K units.
- Check the wall length and obstacles.
- Confirm access for piping and service.
- Select the wall that fits all units.
Unit Spacing
The installation length is 24 metres, so each unit is spaced about 3.5 to 4.5 metres apart.
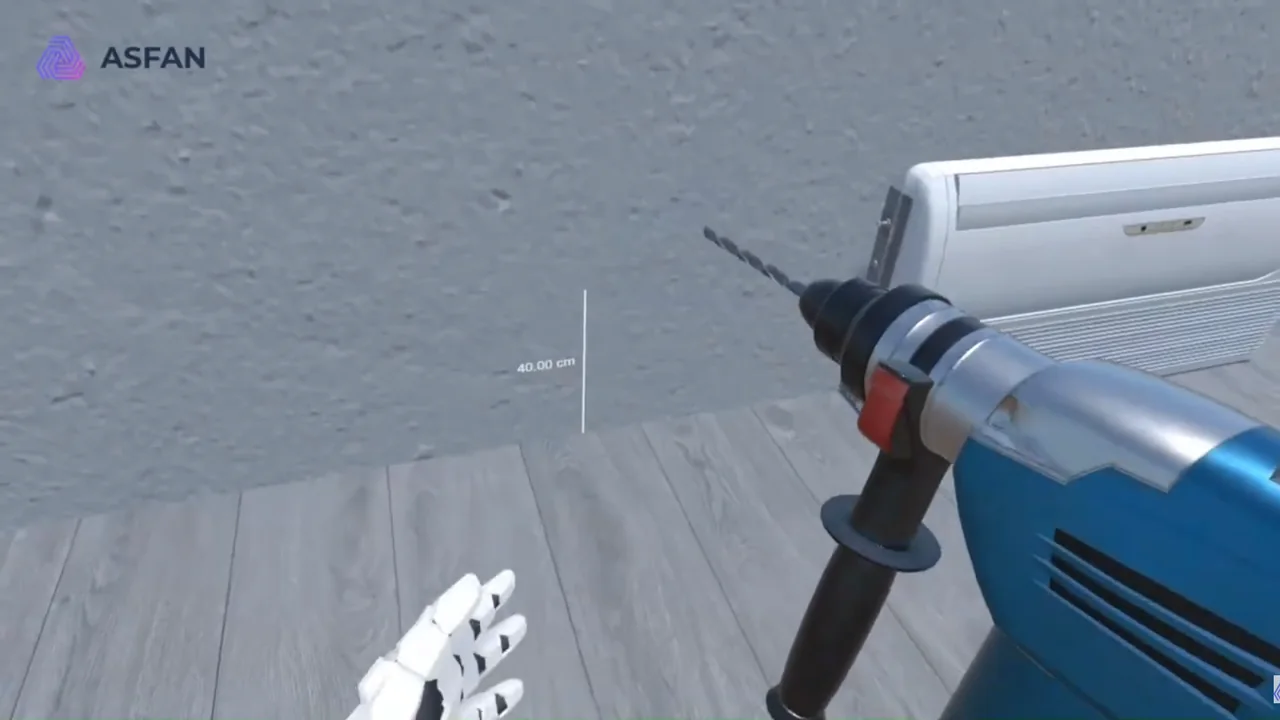
- Measure the wall with the laser line.
- Mark the position of every indoor unit.
- Keep the required clearances around each unit.
Drainage Planning
The condensate drainage is routed behind the wall that holds the units.
- Plan the drain route and slope.
- Check the route against doors and openings.
- Confirm the plan before drilling starts.
Project Video
Explore More Projects
Build measurable HVAC training with custom VR simulations
Turn installation, inspection, and maintenance procedures into clear interactive training.
Talk to ASFAN